
Main Content

- Beds 4
- Garage 4
- Baths 4
- acres 1.45
- Status Sold
- Year Built 2024
- Property Type Residential, Single Family
About This Property
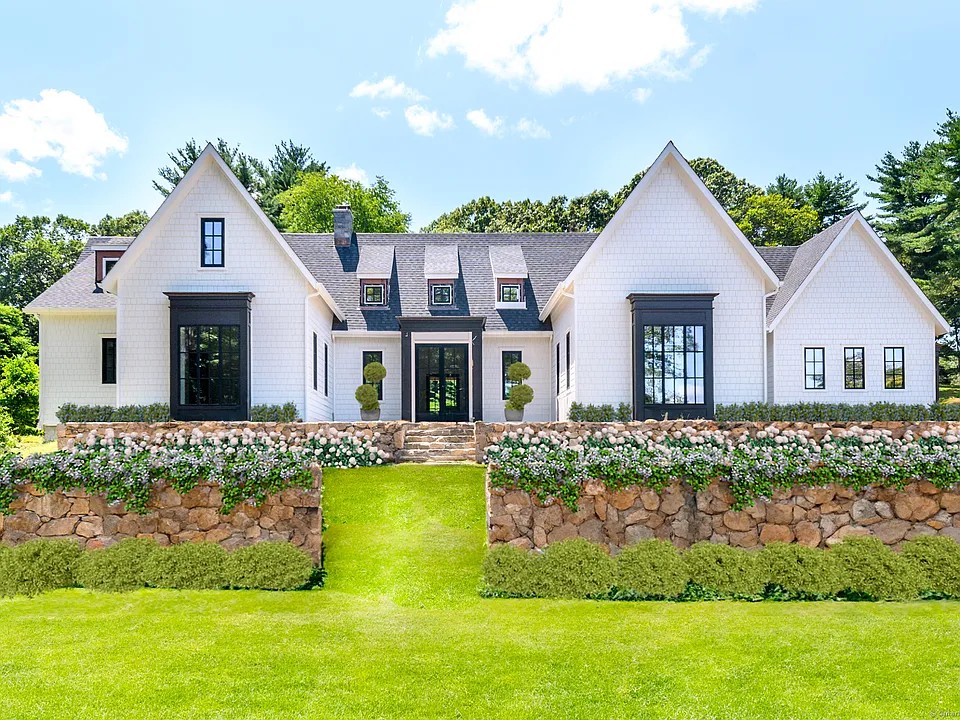
Welcome to this stunning new construction Contemporary Ranch home with European flair, nestled in the tranquil North Stamford neighborhood. Perfectly positioned for convenience, this residence is close to schools, major transit, as well as essential amenities. The impeccably designed custom built 4 bedroom & 4 full bath home showcases impressive architectural details. The show stopping Great Room greets you upon entry, boasting soaring 20ft+ Cathedral ceilings & is highlighted by triple French doors that lead to a beautiful covered bluestone patio, ideal for indoor-outdoor living. Open to the equally impressive Chef’s Kitchen with 10 ft island, 48 in. Thor Gas Range, and breakfast nook. Entertaining is a breeze in the generously sized Dining Room. The sleeping quarters offer an optional 1st fl. Primary En-Suite complete with an electric fireplace & walk in closet. An additional en-suite bedroom, 3rd bedroom, and full hall bath. Rounding out the main level, is a picturesque study through dual French doors overlooking the sweeping front lawn, which could also double as a guest suite. What cannot be missed in all areas throughout the home are the 7in. wide Oak flooring, and 8ft. fixed windows. The entire second level is an expansive & private Primary Suite with vaulted ceilings. Awaiting you, is a den with French doors opening to a charming Juliette balcony. The Bedroom & Bath feature striking design with dual walk-in closets, dual vanities, shower, plus soaking tub. The finished lower level offers versatile bonus spaces perfect for a family room, gym, or additional living areas, along with a roughed-in bathroom for future customization. The exterior construction notably features Hardie Board Shake Siding, Azek trim, stone walls framing the front yard leading up to the entrance, all complemented by an approved pool site in the backyard. With its flexible floor plan and exquisite details, this home is designed to accommodate a variety of lifestyles and is ready to offer luxurious, comfortable living.